ADCMN

Kitchen Remodeling West St. Paul MN | ADCMN

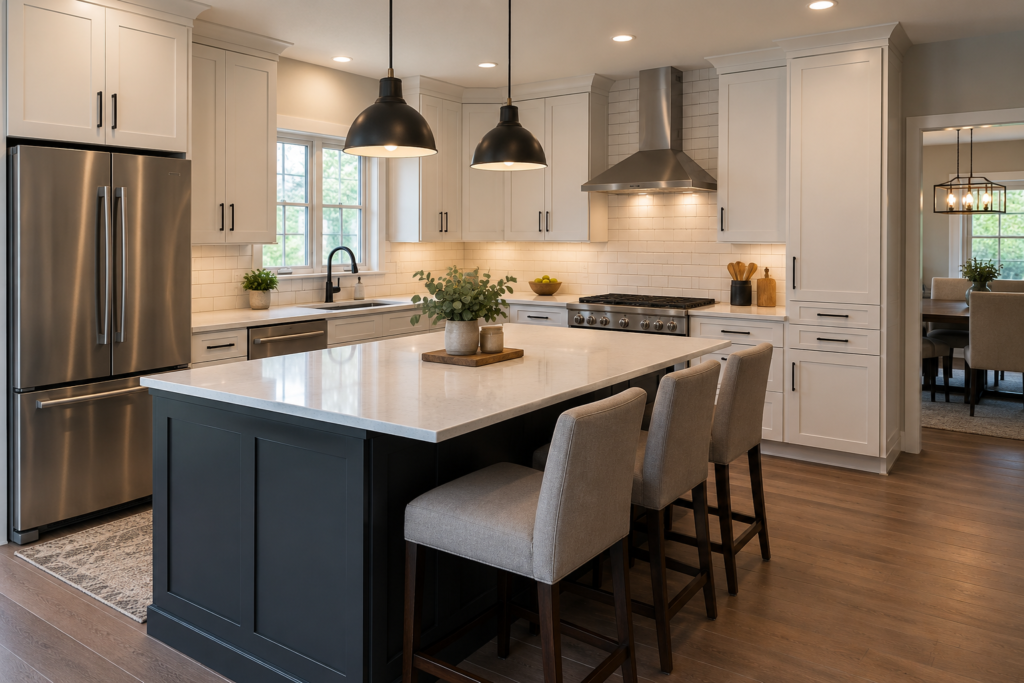
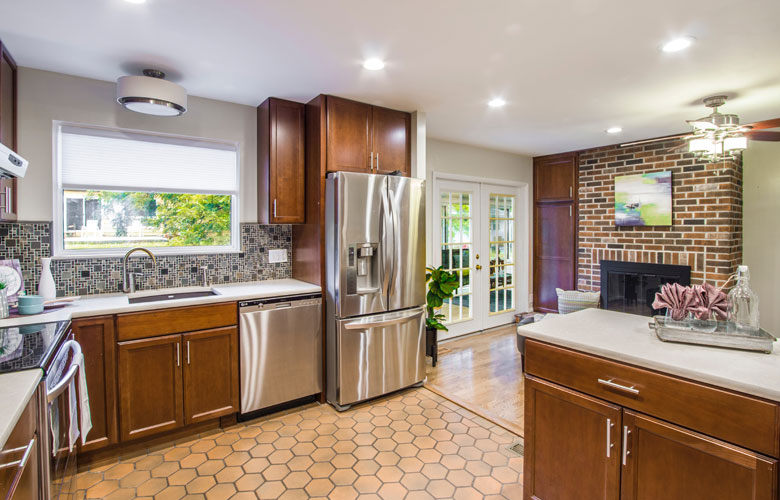
Kitchen Remodeling in West St. Paul, MN: Making an Older Kitchen Work for Today A kitchen doesn’t have to be falling apart to need a remodel. Sometimes the biggest problem is simply that the kitchen was designed for a different generation. Limited countertop space, small cabinet layouts, separated dining rooms, poor lighting, and awkward traffic patterns can make an otherwise great home feel frustrating. For homeowners considering kitchen remodeling in West St. Paul, MN, the goal doesn’t always have to be creating a huge, ultra-modern kitchen. Often, the best renovation is one that takes the character and footprint of an existing home and makes it work better for the way your family lives today. At A. DeTomaso Construction, we help homeowners rethink those spaces and find practical ways to get more from their kitchens. The Challenge With Remodeling an Older Kitchen One advantage of remodeling an established home is that you already know what doesn’t work. Maybe you’ve lived with the kitchen for years and find yourself constantly wishing the refrigerator were somewhere else. Maybe there’s a wall separating the kitchen and dining room that makes both rooms feel smaller. Or perhaps you have plenty of square footage but surprisingly little usable storage. These problems can often be addressed without completely changing the character of the home. A good kitchen renovation starts by asking: What’s making this kitchen difficult to use? That question is often more valuable than starting with cabinet colors or countertop samples. 1. Get More Out of the Existing Floor Plan Before assuming you need an addition or a dramatically larger kitchen, look at how the existing square footage is being used. Older layouts can contain dead space, narrow walkways, inefficient cabinet arrangements, or doors and walls that interrupt the natural flow of the room. Changing the location or configuration of cabinetry can sometimes create significantly more usable workspace without expanding the kitchen at all. In other situations, adjusting a doorway or opening the kitchen to an adjoining dining or living space can completely change how the main level feels. 2. Should You Remove a Wall? This is one of the most common questions homeowners have when considering a kitchen remodel. Removing a wall can potentially create: But wall removal isn’t automatically the right answer. Some homeowners still prefer separation between the kitchen and living areas. There can also be electrical, plumbing, HVAC, or structural components inside a wall that need to be considered before making changes. The best approach is to evaluate the entire floor plan instead of automatically assuming that “open concept” is better. 3. Create Storage That Actually Makes Sense Storage is about more than the number of cabinets. A kitchen can technically have plenty of cabinetry and still be frustrating if the storage isn’t designed around how you use the space. During a remodel, homeowners can consider options such as deep drawers for pots and pans, pantry cabinets, pull-out storage, larger drawers, vertical tray storage, corner solutions, and cabinets that make better use of available wall height. The goal should be to give everyday items a logical place while keeping countertops from becoming permanent storage areas. 4. Decide Whether You Really Need an Island Kitchen islands are extremely popular, but they aren’t right for every kitchen. An oversized island squeezed into a smaller room can actually make the kitchen harder to use. When there’s enough space, however, an island can solve several problems at once by providing additional preparation space, cabinetry, seating, and a natural gathering point. For tighter kitchens, a peninsula may provide many of the same benefits while requiring less floor space. A remodeling plan should determine what fits the room rather than forcing the room to fit a particular trend. 5. Don’t Underestimate Kitchen Lighting Lighting can completely change the appearance of a remodeled kitchen. Older kitchens may rely heavily on one central ceiling fixture. A renovation provides an opportunity to layer different types of lighting throughout the room. Recessed lighting can provide general illumination while pendant fixtures can define an island or peninsula. Under-cabinet lighting can brighten countertop work areas and make food preparation easier. Natural light should also be considered when planning cabinet placement, wall changes, and the overall layout. 6. Think About How the Kitchen Connects to the Rest of Your Home One mistake homeowners sometimes make is designing the kitchen as if it exists by itself. It doesn’t. The kitchen connects visually and physically to adjoining rooms, hallways, entrances, and dining spaces. Flooring transitions, trim, cabinet finishes, paint colors, lighting, and sightlines should all be considered as part of the overall renovation. This is particularly important when remodeling the main level of an established home. A brand-new kitchen should still feel like it belongs in the house. 7. Know Where to Spend Your Remodeling Budget Not every part of a kitchen needs to be the most expensive option available. The important question is where spending more money will actually improve the finished space. For one homeowner, custom storage may be the priority. Another may care more about countertops, flooring, or changing the floor plan. Before construction begins, divide your wish list into three categories: Must Have: Problems the renovation absolutely needs to solve. Would Like: Features you want if the budget allows. Optional: Upgrades that would be nice but aren’t essential. That makes it much easier to make decisions when comparing materials and design options. Remodel for Your Home — Not Just for Current Trends Kitchen trends change. Your floor plan is much harder to change. That’s why we recommend prioritizing function first and using finishes, hardware, paint, and other details to bring personality into the room. A well-designed kitchen should still make sense years after today’s most popular cabinet color or fixture finish has changed. For many West St. Paul homeowners, that means finding a balance between updating the house and maintaining the character that made them like the home in the first place. What Should You Do First? If you’re thinking about remodeling,

Kitchen Remodeling West St. Paul MN | ADCMN Read More »

Kitchen Remodeling in St. Paul, MN

If you’re searching for professional kitchen remodeling in St. Paul, A Detomaso Construction delivers high-quality craftsmanship and reliable project management. We help homeowners throughout the Twin Cities transform outdated kitchens into beautiful, functional spaces built to last. We proudly serve St. Paul, Eagan, West St. Paul, and the greater Twin Cities and South Metro areas. Full-Service Kitchen Remodeling Contractor in the Twin Cities As a licensed general contractor, we manage every aspect of your kitchen renovation from start to finish. Our kitchen remodeling services include: We understand Minnesota homes — including seasonal expansion, insulation requirements, and local permitting standards. Why Remodel Your Kitchen in St. Paul? Kitchen remodeling consistently delivers one of the highest returns on investment in the Minnesota housing market. Benefits include: Many homes in St. Paul and the South Metro were built decades ago and benefit greatly from updated kitchen layouts. Kitchen Remodeling Services in Eagan, West St. Paul & South Metro We work with homeowners throughout: Whether you’re opening up your floor plan, installing a large island, or completing a full kitchen renovation, our team ensures professional results with clear communication and attention to detail. Our Kitchen Renovation Process 1. Consultation & Planning We meet at your home to understand your vision, timeline, and budget. 2. Design & Transparent Proposal You receive a detailed scope of work and pricing breakdown. 3. Permits & Scheduling We coordinate permits required by local municipalities in St. Paul and surrounding cities. 4. Construction & Project Management Our team maintains clean job sites, consistent communication, and strict quality control. 5. Final Walkthrough & Approval We ensure every detail meets both code requirements and your expectations. Why Choose A Detomaso Construction? Homeowners choose us because we provide: We don’t just remodel kitchens — we build long-term value into your home. Popular Kitchen Remodeling Trends in the Twin Cities Homeowners in St. Paul and surrounding areas are prioritizing: We help balance timeless design with modern upgrades suited for Minnesota homes. Get a Kitchen Remodeling Estimate in St. Paul, MN If you’re ready to upgrade your kitchen, A Detomaso Construction is here to help. Contact us today through adcmn.com to schedule your consultation for kitchen remodeling in St. Paul, Eagan, West St. Paul, or anywhere in the Twin Cities South Metro.

Kitchen Remodeling in St. Paul, MN Read More »

Bathroom Remodeling in Minnesota: The Complete Homeowner’s Guide to Design, Cost, and Conversion

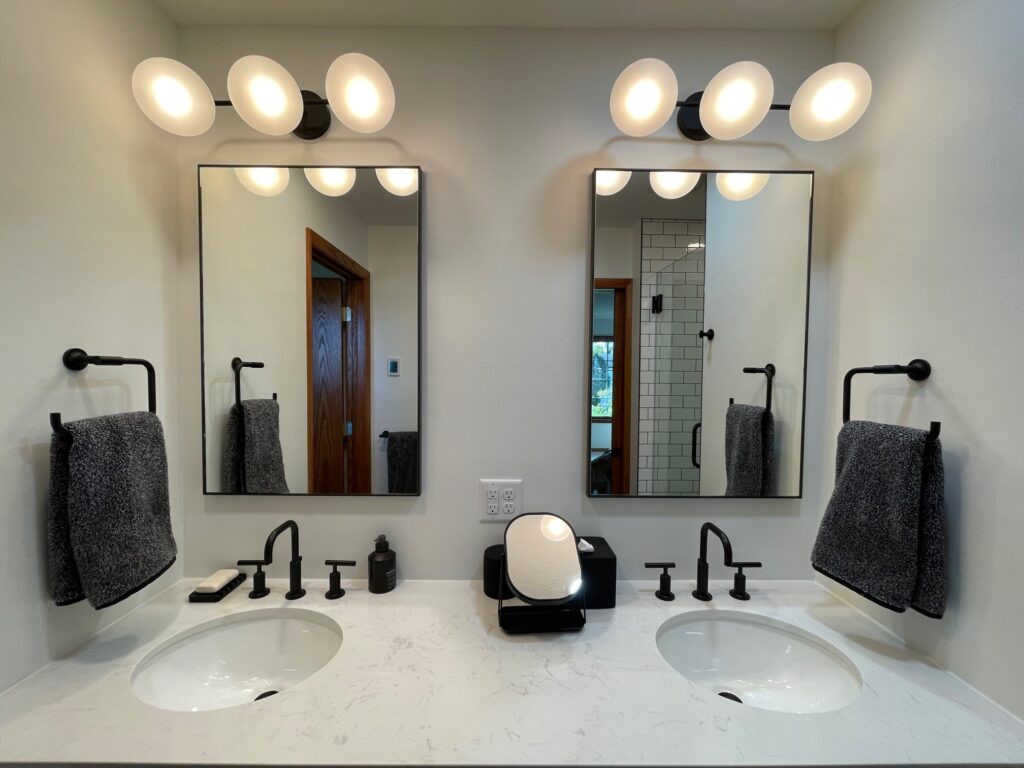
  Bathroom remodeling in Minnesota is one of the most impactful home improvement projects you can undertake. Whether you’re upgrading an outdated bathroom, improving accessibility, or creating a luxury spa-like retreat, a professionally remodeled bathroom can significantly enhance comfort, functionality, and property value. At A. DeTomaso Construction (ADCMN), we specialize in full-service bathroom remodeling in Minnesota, including walk-in showers, tub-to-shower conversions, custom tile work, vanities, flooring, and complete bathroom renovations. This comprehensive guide will walk you through everything you need to know about bathroom remodeling, from design ideas and costs to timelines and common mistakes to avoid. Why Bathroom Remodeling Is One of the Best Investments in Minnesota Bathroom remodeling consistently ranks among the top home improvement projects for return on investment (ROI). Minnesota homeowners remodel bathrooms for several reasons: A modern, functional bathroom is a major selling point for buyers and a daily comfort upgrade for homeowners. Types of Bathroom Remodeling Projects Full Bathroom Renovation A full bathroom renovation involves redesigning the entire space. This may include removing walls, relocating plumbing, installing new fixtures, and completely replacing finishes. Partial Bathroom Remodel Partial remodels focus on specific upgrades such as replacing a vanity, installing new tile, upgrading fixtures, or replacing flooring. Walk-In Shower and Tub-to-Shower Conversion One of the most popular remodeling projects in Minnesota is converting a bathtub into a walk-in shower. This improves accessibility, modernizes the space, and makes cleaning easier. Walk-In Shower & Tub-to-Shower Conversion in Minnesota What Is a Tub-to-Shower Conversion? A tub-to-shower conversion replaces an existing bathtub with a custom walk-in shower. This often includes new plumbing, waterproofing, tile installation, and a glass enclosure. Benefits of Walk-In Shower Conversions   Custom Walk-In Shower Features A Detomaso Construction designs walk-in showers that balance style, safety, and durability for Minnesota homes. Bathroom Remodeling Design Ideas for Minnesota Homes Tile and Flooring Options   Vanities and Storage   Lighting and Mirrors   Bathroom Remodeling Process with A Detomaso Construction Step 1: Consultation and Planning We start with an in-home consultation to understand your goals, budget, and design preferences. Step 2: Design and Material Selection Our team helps you choose tile, fixtures, vanities, flooring, and finishes that match your vision and budget. Step 3: Demolition and Preparation We remove existing fixtures, tile, and cabinetry while protecting your home. Step 4: Plumbing and Electrical Updates Licensed professionals handle plumbing and electrical modifications to meet Minnesota building codes. Step 5: Installation and Finishing We install tile, showers, vanities, flooring, lighting, and fixtures with precision craftsmanship. Step 6: Final Walkthrough and Quality Check We review every detail with you to ensure satisfaction before project completion. Bathroom Remodeling Cost in Minnesota Bathroom remodeling costs vary based on size, materials, and complexity. Typical investment ranges include:   Factors That Affect Bathroom Remodeling Cost A Detomaso Construction provides transparent estimates and detailed project scopes so there are no surprises. How Long Does Bathroom Remodeling Take? Typical bathroom remodeling timelines in Minnesota: Timelines depend on material availability, scope of work, and permitting requirements. Permits and Building Codes in Minnesota Some bathroom remodeling projects require permits, especially when altering plumbing, electrical, or structural components. A Detomaso Construction manages permits and ensures all work meets Minnesota building codes and safety standards. Common Bathroom Remodeling Mistakes to Avoid Working with a professional contractor prevents costly mistakes and ensures long-term durability. Why Choose A. DeTomaso Construction for Bathroom Remodeling Local Minnesota Expertise We understand Minnesota homes, climate challenges, and local building codes. Full-Service Project Management From design to completion, we handle every detail so you don’t have to manage multiple contractors. Quality Craftsmanship Our experienced team delivers precision workmanship and premium finishes. Transparent Pricing You receive detailed estimates and clear communication throughout your project. Bathroom Remodeling Service Areas in Minnesota A Detomaso Construction proudly serves homeowners throughout the Twin Cities and surrounding areas, including: Bathroom Remodeling FAQs How long does a tub-to-shower conversion take? Most tub-to-shower conversions take 3–7 days depending on tile complexity and plumbing updates. Can I stay in my home during the remodel? Yes. We take steps to minimize disruption and maintain a clean, safe worksite. Do walk-in showers increase home value? Yes. Walk-in showers are highly desirable and can increase resale value and buyer appeal. What materials are best for Minnesota bathrooms? Porcelain tile, waterproof backer boards, and moisture-resistant cabinetry are popular choices for Minnesota homes.
Bathroom Remodeling in Minnesota: The Complete Homeowner’s Guide to Design, Cost, and Conversion Read More »