
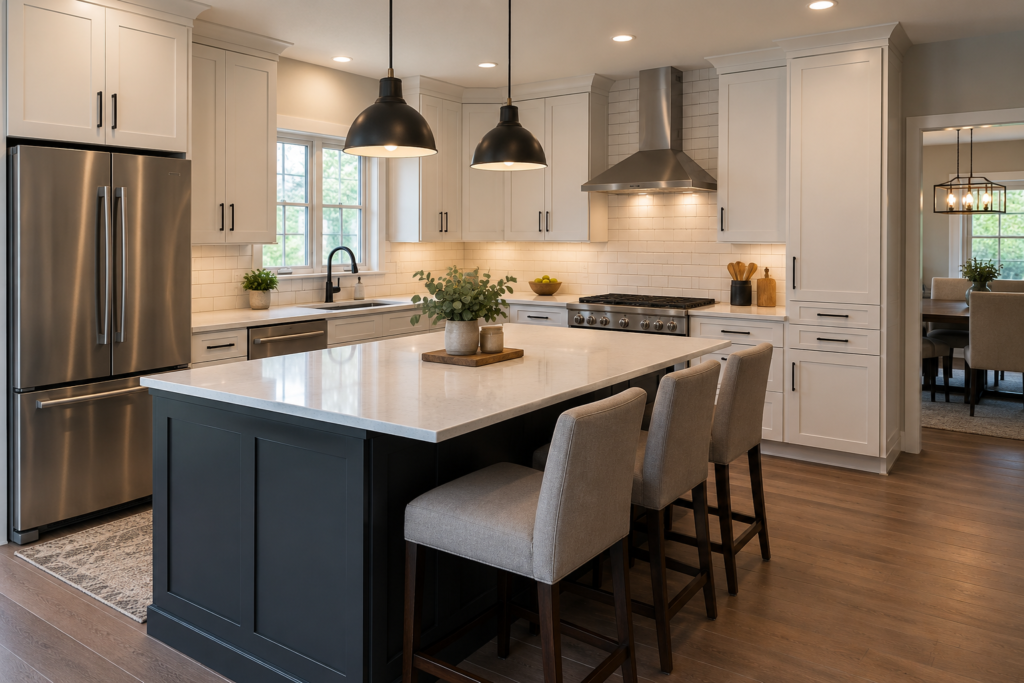
Kitchen Remodeling in West St. Paul, MN: Making an Older Kitchen Work for Today
A kitchen doesn’t have to be falling apart to need a remodel.
Sometimes the biggest problem is simply that the kitchen was designed for a different generation. Limited countertop space, small cabinet layouts, separated dining rooms, poor lighting, and awkward traffic patterns can make an otherwise great home feel frustrating.
For homeowners considering kitchen remodeling in West St. Paul, MN, the goal doesn’t always have to be creating a huge, ultra-modern kitchen. Often, the best renovation is one that takes the character and footprint of an existing home and makes it work better for the way your family lives today.
At A. DeTomaso Construction, we help homeowners rethink those spaces and find practical ways to get more from their kitchens.
The Challenge With Remodeling an Older Kitchen
One advantage of remodeling an established home is that you already know what doesn’t work.
Maybe you’ve lived with the kitchen for years and find yourself constantly wishing the refrigerator were somewhere else. Maybe there’s a wall separating the kitchen and dining room that makes both rooms feel smaller. Or perhaps you have plenty of square footage but surprisingly little usable storage.
These problems can often be addressed without completely changing the character of the home.
A good kitchen renovation starts by asking:
What’s making this kitchen difficult to use?
That question is often more valuable than starting with cabinet colors or countertop samples.
1. Get More Out of the Existing Floor Plan
Before assuming you need an addition or a dramatically larger kitchen, look at how the existing square footage is being used.
Older layouts can contain dead space, narrow walkways, inefficient cabinet arrangements, or doors and walls that interrupt the natural flow of the room.
Changing the location or configuration of cabinetry can sometimes create significantly more usable workspace without expanding the kitchen at all.
In other situations, adjusting a doorway or opening the kitchen to an adjoining dining or living space can completely change how the main level feels.
2. Should You Remove a Wall?
This is one of the most common questions homeowners have when considering a kitchen remodel.
Removing a wall can potentially create:
- Better sightlines through the home
- More natural light
- Space for an island or peninsula
- Easier movement between rooms
- A better area for entertaining
- More interaction between the kitchen and living spaces
But wall removal isn’t automatically the right answer.
Some homeowners still prefer separation between the kitchen and living areas. There can also be electrical, plumbing, HVAC, or structural components inside a wall that need to be considered before making changes.
The best approach is to evaluate the entire floor plan instead of automatically assuming that “open concept” is better.
3. Create Storage That Actually Makes Sense
Storage is about more than the number of cabinets.
A kitchen can technically have plenty of cabinetry and still be frustrating if the storage isn’t designed around how you use the space.
During a remodel, homeowners can consider options such as deep drawers for pots and pans, pantry cabinets, pull-out storage, larger drawers, vertical tray storage, corner solutions, and cabinets that make better use of available wall height.
The goal should be to give everyday items a logical place while keeping countertops from becoming permanent storage areas.
4. Decide Whether You Really Need an Island
Kitchen islands are extremely popular, but they aren’t right for every kitchen.
An oversized island squeezed into a smaller room can actually make the kitchen harder to use.
When there’s enough space, however, an island can solve several problems at once by providing additional preparation space, cabinetry, seating, and a natural gathering point.
For tighter kitchens, a peninsula may provide many of the same benefits while requiring less floor space.
A remodeling plan should determine what fits the room rather than forcing the room to fit a particular trend.
5. Don’t Underestimate Kitchen Lighting
Lighting can completely change the appearance of a remodeled kitchen.
Older kitchens may rely heavily on one central ceiling fixture. A renovation provides an opportunity to layer different types of lighting throughout the room.
Recessed lighting can provide general illumination while pendant fixtures can define an island or peninsula. Under-cabinet lighting can brighten countertop work areas and make food preparation easier.
Natural light should also be considered when planning cabinet placement, wall changes, and the overall layout.
6. Think About How the Kitchen Connects to the Rest of Your Home
One mistake homeowners sometimes make is designing the kitchen as if it exists by itself.
It doesn’t.
The kitchen connects visually and physically to adjoining rooms, hallways, entrances, and dining spaces.
Flooring transitions, trim, cabinet finishes, paint colors, lighting, and sightlines should all be considered as part of the overall renovation.
This is particularly important when remodeling the main level of an established home. A brand-new kitchen should still feel like it belongs in the house.
7. Know Where to Spend Your Remodeling Budget
Not every part of a kitchen needs to be the most expensive option available.
The important question is where spending more money will actually improve the finished space.
For one homeowner, custom storage may be the priority. Another may care more about countertops, flooring, or changing the floor plan.
Before construction begins, divide your wish list into three categories:
Must Have: Problems the renovation absolutely needs to solve.
Would Like: Features you want if the budget allows.
Optional: Upgrades that would be nice but aren’t essential.
That makes it much easier to make decisions when comparing materials and design options.
Remodel for Your Home — Not Just for Current Trends
Kitchen trends change.
Your floor plan is much harder to change.
That’s why we recommend prioritizing function first and using finishes, hardware, paint, and other details to bring personality into the room.
A well-designed kitchen should still make sense years after today’s most popular cabinet color or fixture finish has changed.
For many West St. Paul homeowners, that means finding a balance between updating the house and maintaining the character that made them like the home in the first place.
What Should You Do First?
If you’re thinking about remodeling, don’t start by buying cabinets or choosing countertops.
Start by making a list of everything you dislike about your existing kitchen.
Think about what happens when you’re cooking. Where do people gather? Where does everyone get in each other’s way? What doesn’t have a place? What areas are too dark? What do you wish you had more of?
Those answers give your contractor much more useful information than simply saying you want a “new kitchen.”
Work With a Kitchen Remodeling Contractor Near West St. Paul
A. DeTomaso Construction is based in nearby South St. Paul and works with homeowners throughout West St. Paul and surrounding Twin Cities communities.
Our team can help evaluate your existing kitchen, identify opportunities within the space, and develop a remodeling plan around your home and priorities.
Whether that means reworking the existing layout, improving storage, opening adjoining spaces, installing new cabinets and countertops, or completing a larger renovation, the goal is the same:
Build a kitchen that works better for the people who actually live there.
Thinking About Remodeling Your Kitchen in West St. Paul?
You don’t need to have every detail figured out before talking with a contractor.
If you’re considering kitchen remodeling in West St. Paul, MN, contact A. DeTomaso Construction to schedule a consultation and discuss what’s possible in your home.
Sometimes a few strategic changes can completely transform the way your kitchen — and your entire main level — functions.